


BEDS5
BATHS2 full 1 partial
SQUARE FEET3,000
MLS#PAMC2189918
STATUSCOMING SOON
PROPERTY TYPEResidential - Single Family
SUBDIVISIONGULPH MILLS VIL
SCHOOLUPPER MERION AREA
Property Description
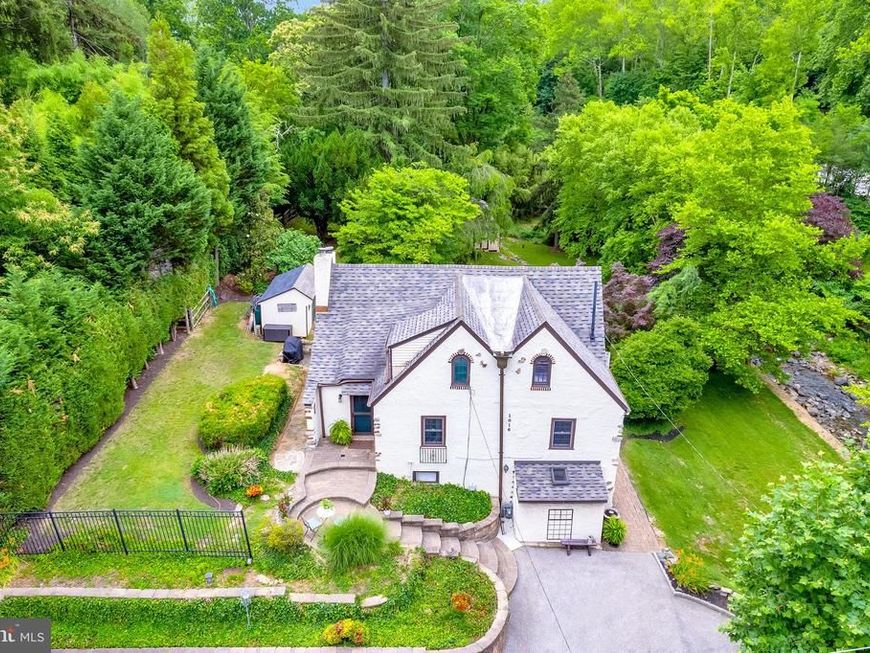
Welcome to Your Own Storybook Retreat Hidden among the mature trees and gently tucked into the peaceful valley of Gulph Mills Village, this one-of-a-kind home on Trinity Lane is more than a residence—it is a sanctuary where nature, history, and timeless charm come together. From the moment you arrive, you'll feel as though you've stepped into a modern-day fairytale. The soothing sounds of the creek, lush gardens, natural stone pathways, and secluded sitting areas create an atmosphere that invites you to slow down, breathe deeply, and reconnect with nature. Spend your mornings enjoying coffee while blue herons glide overhead, watch deer wander through the landscape at dusk, or catch a glimpse of foxes, owls, hawks, turtles, rabbits, frogs—and if you're especially fortunate, the occasional mink that calls the creek home. Whether entertaining friends on one of two private patios, reading beneath the towering evergreens, or relaxing in a hammock on a warm summer afternoon, every corner of this property was designed to be experienced. Inside, the home continues its story with character that simply cannot be recreated. The original front door welcomes you into a home that honors its history while embracing thoughtful modern updates. The breathtaking Great Room is truly the heart of the home, featuring original wide-plank hardwood floors, a wood-burning fireplace with blower, custom built-in shelving, and soaring 16-foot A-frame ceilings with exposed beams that draw your eyes upward to the charming loft above. French doors lead into a sun-drenched room surrounded by windows overlooking the gardens and creek. Currently enjoyed as a dining room, this light-filled space with beautiful terra cotta flooring offers the perfect setting for family dinners, holiday celebrations, or peaceful mornings with nature just outside your windows. The beautifully renovated kitchen perfectly balances modern elegance with cottage charm, showcasing striking white cabinetry, brand-new quartz countertops, new stainless steel appliances, a cozy breakfast nook, and a stunning three-pane bay window framing tranquil creek views. The main level also offers two spacious bedrooms and a beautifully updated full bath featuring a classic clawfoot soaking tub paired with a Restoration Hardware rain shower and handheld fixture. Upstairs, the loft overlooks the Great Room below, leading to two enchanting bedrooms tucked beneath dramatic rooflines. The original primary bedroom includes its own two-piece bath, making it ideal as a guest suite or private retreat, while the adjoining bedroom—with its charming arched window—feels like something straight from the pages of a storybook. The walk-out lower level offers an entirely different living experience. Filled with natural light from skylights and glass doors, the inviting sitting room features a cozy gas fireplace and durable luxury vinyl flooring. Beyond double doors lies the private primary suite—a peaceful retreat complete with a luxurious spa-inspired bath featuring an oversized seamless glass shower with dual benches, rain shower, handheld shower, and multiple body sprays. A laundry room and generous storage complete this level. Comfort extends throughout the home with radiant heated floors in the kitchen, both bathrooms, and the lower level. Outside, two storage buildings provide exceptional functionality, including a custom oversized shed perfect for a lawn tractor, motorcycle, bicycles, kayaks, or workshop space. Although this peaceful retreat feels worlds away, its location offers remarkable convenience with immediate access to the Gulph Mills and Henderson Road entrances to major highways, making commuting simple while allowing you to come home to complete serenity. Homes like this rarely become available. They aren't simply purchased—they're cherished and cared for by each generation of owners. Perhaps it's your turn to become the next caretaker of this truly extraordinary property.
Property Features
Property Type: Residential - Single Family
Basement: Daylight, Partial, Fully Finished, Heated, Poured Concrete, Rear Entrance, Side Entrance, Walkout Level, Windows
Basement: Yes
Cooling: Central A/C
Fireplaces: 2
Fuel Type: Natural Gas
Heating: Radiator, Radiant, Programmable Thermostat
Home Style: A-Frame, Carriage House, Chalet, Cottage, Dutch, Loft w
Lot Size: 0.71 Acres
Stories: 3.0
Taxes: $5,127
Year Built: 1915
Feature Descriptions
Additional Structures: Above Grade, Below Grade
Appliances: Dishwasher, Disposal, Dryer, Microwave, Oven - Self Cleaning, Oven/Range - Gas, Refrigerator, Stainless Steel Appliances, Washer, Water Heater - Tankless
Exterior: Exterior Lighting, Stone Retaining Walls
Exterior: Stucco, Stone, Vinyl Siding
Fireplace: Insert, Free Standing, Gas/Propane, Mantel(s), Wood
Flooring: Hardwood, Heated, Luxury Vinyl Tile, Tile/Brick
Interior: Exposed Beams, Dining Area, Kitchen - Eat-In, Primary Bath(s), Recessed Lighting, Skylight(s), Bathroom - Soaking Tub, Bathroom - Stall Shower, Bathroom - Tub Shower, Wood Floors
Location: Creek/Stream
Lot Dimensions: 0.71 Acre(S)
Municipality: UPPER MERION TWP
Parking Features: Asphalt Driveway
Rooms: Bedroom 2,Bedroom 3,Bedroom 4,Bedroom 5,Kitchen, Foyer, Bedroom 1,Sun/Florida Room, Great Room, Laundry, Storage Room, Bonus Room, Full Bath, Half Bath
Sewer: Public Sewer
Special View Info: Creek/Stream, Garden/Lawn, Trees/Woods
SQFT Above Finished: 2200
SQFT Below Finished: 800
SQFT Total Finished: 3000
Structure Type: Detached
Water: Public
Local Schools
High School: UPPER MERION
Middle School: UPPER MERION
Elementary School: ROBERTS
School District: UPPER MERION AREA
Listed By / Shown By
Listed By
Agency Name: Keller Williams Real Estate-Blue Bell
Agency Phone: 2156462900
Shown By
Agent Name: Kenneth Ramos
Agent Phone: Cell: (717) 675-0266
Agency Title: Berkshire Hathaway HomeServices Homesale Realty

 First American
Estimate Your Payment
Estimated Payment
$ 2,315.17 per month $1,669.17 Principal & Interest $427.25 Property Tax $218.75 Homeowner's Insurance



 Corporate Office - 215 S Centerville Rd. Lancaster, PA 17603
1016 Trinity Lane | MLS# PAMC2189918
This single family home located at 1016 Trinity Lane , Conshohocken, PA 19428 is currently listed for sale with an asking price of $750,000. This property was built in 1915 and has 5 bedrooms and 2 full and 1 partial baths with 3000 sq. ft. Trinity Lane is located in the GULPH MILLS VIL subdivision within the UPPER MERION AREA school district. Search GULPH MILLS VIL real estate on kennethramos.homesale.com today.