


BEDS3
BATHS1 full 1 partial
SQUARE FEET1,540
MLS#MDMC2230444
STATUSACTIVE
PROPERTY TYPEResidential - Single Family
SUBDIVISIONCAMERON HEIGHTS
SCHOOLMONTGOMERY COUNTY PUBLIC SCHOOLS
Property Description
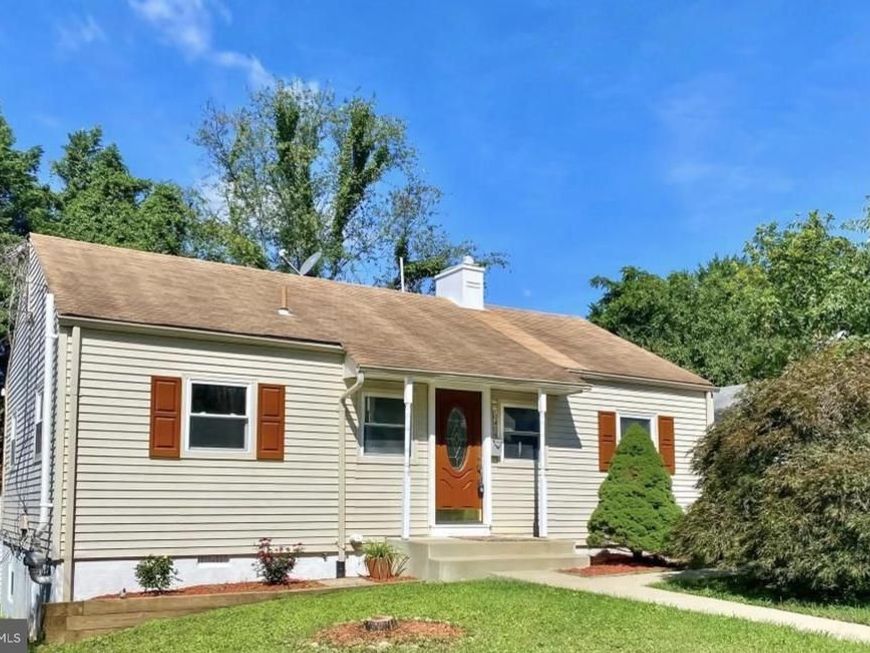
Beautifully 2-level Ranch/Rambler offering a perfect blend of charm, comfort, and functionality. The inviting front entry opens to a bright and airy living room featuring sleek flooring and abundant natural light throughout. The thoughtfully designed kitchen showcases stainless steel appliances, modern finishes, a breakfast bar, and generous storage, with seamless access to a spacious deck—ideal for entertaining or enjoying outdoor dining while overlooking the large backyard. The main level features three well-appointed bedrooms along with one full and one half bathroom. The fully finished walkout basement provides additional versatile living space, including a fourth bedroom, a full bathroom, and a separate laundry area. Ideally located near schools, parks, shopping, public transportation, and major commuter routes, this home offers both convenience and lifestyle. A wonderful opportunity you won’t want to miss.
Property Features
Property Type: Residential - Single Family
Basement: Fully Finished, Rear Entrance, Walkout Stairs
Basement: Yes
Cooling: Central A/C
Fuel Type: Natural Gas
Heating: 90% Forced Air
Home Style: Ranch/Rambler
Lot Size: 0.12 Acres
Roof Type: Shingle
Stories: 2.0
Taxes: $3,616
Year Built: 1950
Feature Descriptions
Additional Structures: Above Grade, Below Grade
Exterior: Vinyl Siding
Lot Dimensions: 0.12 Acre(S)
Sewer: Public Sewer
SQFT Above Finished: 864
SQFT Below Finished: 676
SQFT Total Finished: 1540
Structure Type: Detached
Water: Public
Local Schools
School District: MONTGOMERY COUNTY PUBLIC SCHOOLS
Listed By / Shown By
Listed By
Agency Name: Spring Hill Real Estate, LLC.
Agency Phone: 7038914514
Shown By
Agent Name: Kenneth Ramos
Agent Phone: Cell: (717) 675-0266
Agency Title: Berkshire Hathaway HomeServices Homesale Realty

 First American
Estimate Your Payment
Estimated Payment
$ 1,811.42 per month $1,335.12 Principal & Interest $301.33 Property Tax $174.97 Homeowner's Insurance



 Corporate Office - 215 S Centerville Rd. Lancaster, PA 17603
10406 Julep Avenue | MLS# MDMC2230444
This single family home located at 10406 Julep Avenue, Silver Spring, MD 20902 is currently listed for sale with an asking price of $599,900. This property was built in 1950 and has 3 bedrooms and 1 full and 1 partial baths with 1540 sq. ft. Julep Avenue is located in the CAMERON HEIGHTS subdivision within the MONTGOMERY COUNTY PUBLIC SCHOOLS school district. Search CAMERON HEIGHTS real estate on kennethramos.homesale.com today.