


BEDS3
BATHS2 full 1 partial
SQUARE FEET2,388
MLS#PABK2078958
STATUSPENDING
PROPERTY TYPEResidential - Single Family
SCHOOLBRANDYWINE HEIGHTS AREA
Property Description
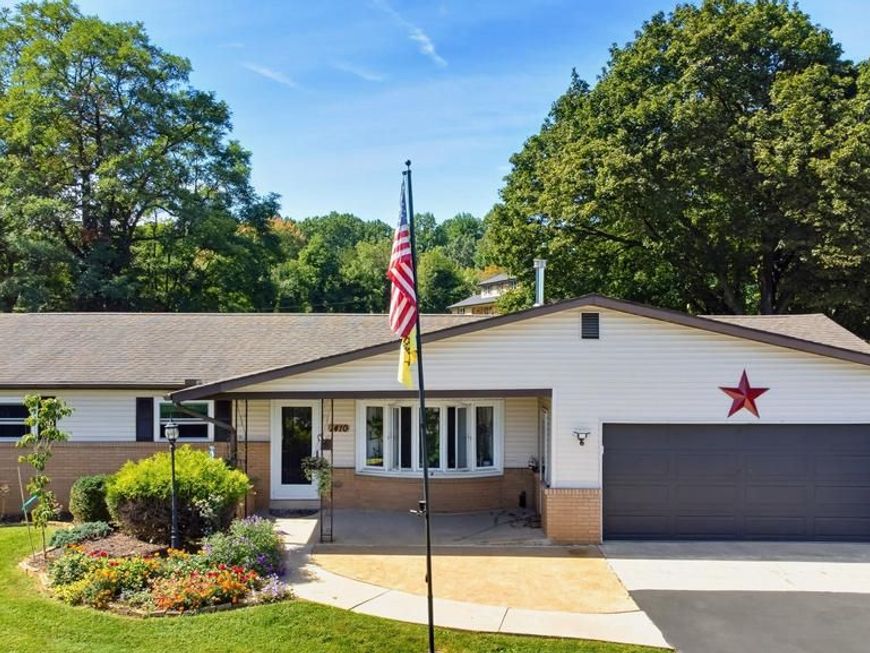
**Welcome Home!** This beautifully maintained **3-bedroom, 2-bath ranch** sits on a spacious **.34-acre lot** and offers comfortable one-level living with numerous updates and improvements throughout the years. The home features a **finished basement** with luxury vinyl flooring, insulated walls, a built-out fireplace, and dimmable lighting—providing valuable additional living and entertaining space. The kitchen has been updated with newer appliances, countertops, and backsplash, while the master bathroom has also been renovated with an updated vanity, lighting, and bath/shower. Major improvements include **newer windows, 200-amp electrical service and panel, central air with a high-efficiency heat pump, new garage door and opener, new well pump, updated PEX plumbing, a newly paved driveway, basement waterproofing with two sump pits, and a new water softener and acid-reduction system**. A stainless-steel chimney was also installed in 2025. Outside, enjoy the **.34-acre property**, privacy fencing, a backyard shed, updated landscaping, decorative fencing, and Arborvitae in the front yard. The home also features a garage and a welcoming ranch-style layout that is easy to live in and enjoy. **With extensive improvements already completed, this home offers the opportunity to move in and enjoy without the worry of taking on major projects.**
Property Features
Property Type: Residential - Single Family
Basement: Yes
Basement: Full, Partially Finished, Poured Concrete
Cooling: Central A/C
Fuel Type: Oil
Garage: 2
Heating: Baseboard - Hot Water, Heat Pump - Electric BackUp
Home Style: Ranch/Rambler
Lot Size: 0.34 Acres
Roof Type: Asphalt, Fiberglass
Stories: 1.0
Taxes: $4,267
Year Built: 1977
Feature Descriptions
Additional Structures: Above Grade, Below Grade
Appliances: Dishwasher, Refrigerator
Exterior: Aluminum Siding, Vinyl Siding
Lot Dimensions: 0.34 Acre(S)
Municipality: LONGSWAMP TWP
Parking Notes: 2 Total Parking Spaces
Pet Restrictions: No Pet Restrictions
Rooms: Living Room, Dining Room, Primary Bedroom, Bedroom 2,Bedroom 3,Kitchen, Basement, Laundry, Other, Full Bath, Half Bath
Sewer: On Site Septic
Special View Info: Panoramic
SQFT Above Finished: 1194
SQFT Below Finished: 1194
SQFT Total Finished: 2388
Structure Type: Detached
Total Garage/Parking Spaces: 2
Water: Well
Windows: Bay/Bow, Replacement
Room Sizes
Living Room: 12 x 17 Level - Main
Dining Room: 12 x 10 Level - Main
Kitchen: 10 x 10 Level - Main
Laundry: 7 x 8 Level - Main
Primary Bedroom: 11 x 11 Level - Main
Bedroom 2: 11 x 12 Level - Main
Bedroom 3: 11 x 10 Level - Main
Basement: 25 x 30 Level - Lower 1
Other: 9 x 13 Level - Lower 1
Full Bath: 8 x 5 Level - Main
Half Bath: 4 x 6 Level - Main
Full Bath: 8 x 6 Level - Lower 1
Local Schools
School District: BRANDYWINE HEIGHTS AREA
Listed By / Shown By
Listed By
Agency Name: Better Homes and Gardens Real Estate Cassidon Realty
Agency Phone: 6108823135
Shown By
Agent Name: Kenneth Ramos
Agent Phone: Cell: (717) 675-0266
Agency Title: Berkshire Hathaway HomeServices Homesale Realty

 First American
Estimate Your Payment
Estimated Payment
$ 1,211.19 per month $756.47 Principal & Interest $355.58 Property Tax $99.14 Homeowner's Insurance



 Corporate Office - 215 S Centerville Rd. Lancaster, PA 17603
1410 State Street | MLS# PABK2078958
This single family home located at 1410 State Street, Mertztown, PA 19539 is currently listed for sale with an asking price of $339,900. This property was built in 1977 and has 3 bedrooms and 2 full and 1 partial baths with 2388 sq. ft. State Street is located within the BRANDYWINE HEIGHTS AREA school district. Search Mertztown real estate on kennethramos.homesale.com today.