


BEDS6
BATHS3 full
SQUARE FEET4,000
MLS#MDHR2058348
STATUSACTIVE
PROPERTY TYPEResidential - Single Family
SCHOOLHARFORD COUNTY PUBLIC SCHOOLS
Property Description
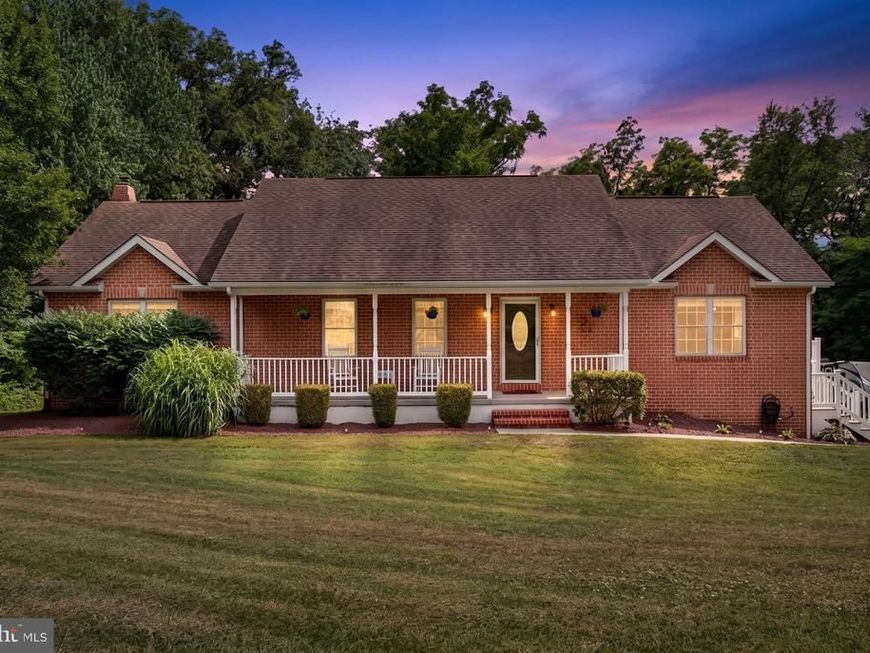
Welcome to 2317 Harkins Rd, perfectly situated on just under 2.5 acres of wide-open, usable land. From the moment you pull in, the setting hits different. Long approach, surrounded by nature, and a true sense of separation from everything else on the market. This isn’t just a home, it’s space, freedom, and opportunity. Inside, you get the layout buyers want: open, functional, and filled with natural light. The main living areas flow effortlessly, making everyday living easy and entertaining even better. The kitchen anchors the home with plenty of workspace and connectivity to everything happening around it. Bedrooms are generously sized, giving you flexibility whether you need space for family, guests, or a home office setup. Additional living space means room to spread out. Nearly 2.5 acres of endless potential. Including a detached garage, pole barn, outdoor entertaining setup you name it. This is the kind of property where you can actually do what you’ve been talking about. Privacy. Space. Flexibility. And still close to everything you need.
Property Features
Property Type: Residential - Single Family
Basement: Yes
Basement: Fully Finished, Rear Entrance, Walkout Level, Combination
Cooling: Central A/C
Fuel Type: Propane - Owned
Garage: 3
Heating: Forced Air
Home Style: Ranch/Rambler
Lot Size: 2.26 Acres
Roof Type: Shingle, Architectural Shingle
Stories: 2.0
Taxes: $4,085
Year Built: 2004
Feature Descriptions
Additional Structures: Above Grade, Below Grade
Appliances: Stainless Steel Appliances, Disposal, Dryer, Exhaust Fan, Extra Refrigerator/Freezer, Microwave, Oven/Range - Electric, Washer, Water Heater
Exterior: Brick, Combination
Exterior: Boat Storage, Outbuilding(s)
Flooring: Engineered Wood
Interior: 2nd Kitchen, Attic, Bathroom - Jetted Tub, Bathroom - Walk-In Shower, Bathroom - Tub Shower, Bathroom - Soaking Tub, Carpet, Combination Dining/Living, Combination Kitchen/Dining, Stove - Wood, Upgraded Countertops, Walk-in Closet(s), Water Treat System
Lot Dimensions: 2.26 Acre(S)
Parking Notes: 3 Total Parking Spaces
Sewer: Septic Exists
SQFT Above Finished: 2000
SQFT Below Finished: 2000
SQFT Total Finished: 4000
Structure Type: Detached
Total Garage/Parking Spaces: 3
Water: Well
Local Schools
School District: HARFORD COUNTY PUBLIC SCHOOLS
Listed By / Shown By
Listed By
Agency Name: Next Step Realty
Agency Phone: 4439012200
Shown By
Agent Name: Kenneth Ramos
Agent Phone: Cell: (717) 675-0266
Agency Title: Berkshire Hathaway HomeServices Homesale Realty

 First American
Estimate Your Payment
Estimated Payment
$ 1,948.93 per month $1,422.14 Principal & Interest $340.42 Property Tax $186.38 Homeowner's Insurance



 Corporate Office - 215 S Centerville Rd. Lancaster, PA 17603
2317 Harkins Road | MLS# MDHR2058348
This single family home located at 2317 Harkins Road, Pylesville, MD 21132 is currently listed for sale with an asking price of $639,000. This property was built in 2004 and has 6 bedrooms and 3 full baths with 4000 sq. ft. Harkins Road is located within the HARFORD COUNTY PUBLIC SCHOOLS school district. Search Pylesville real estate on kennethramos.homesale.com today.