


BEDS3
BATHS2 full
SQUARE FEET1,300
MLS#MDBA2232106
STATUSACTIVE
PROPERTY TYPEResidential - Townhouse
SUBDIVISIONBELAIR-EDISON
SCHOOLBALTIMORE CITY PUBLIC SCHOOLS
Property Description
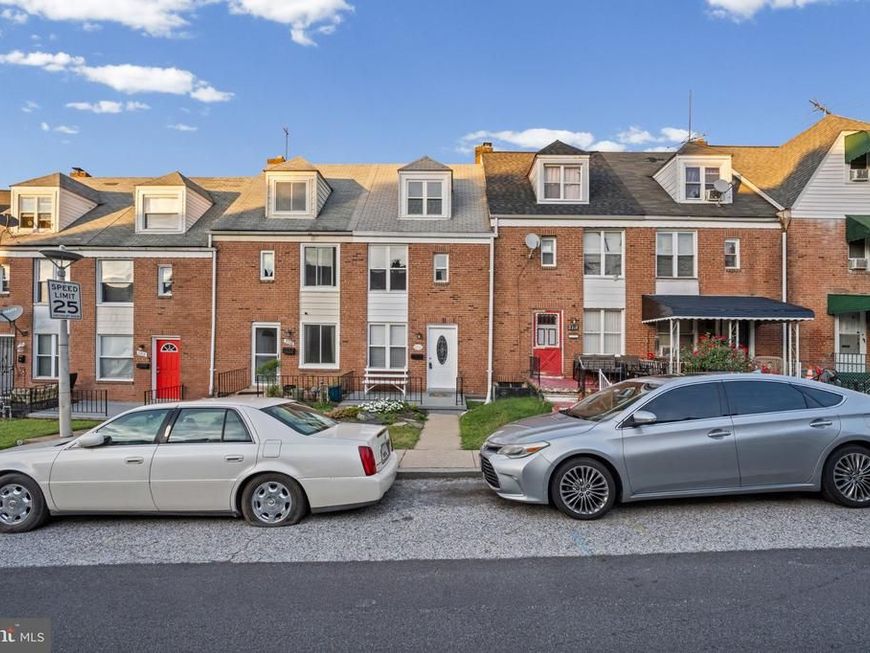
Located in the charming Belair-Edison neighborhood, this beautifully renovated townhouse offers a great blend of modern updates and everyday comfort. Renovated in 2026, this home features three spacious bedrooms and two full bathrooms with thoughtful finishes throughout. The main level offers an inviting layout with elegant luxury vinyl plank flooring, recessed lighting, and plenty of natural light. The updated kitchen features a gas oven/range and refrigerator, providing a functional space for everyday cooking and entertaining. Both bathrooms are nicely finished, including a walk-in shower and a tub/shower combination. The partially unfinished basement provides additional storage and flexible space, along with a dedicated laundry area featuring a washer and dryer, laundry sink, and folding area for clothes. Outside, the home features a concrete driveway for convenient off-street parking. Located in an established neighborhood close to local amenities, parks, and everyday conveniences, this renovated townhouse offers comfortable living with modern updates.
Property Features
Property Type: Residential - Townhouse
Basement: Yes
Basement: Partially Finished
Cooling: Energy Star Cooling System
Fuel Type: Natural Gas
Heating: Central
Home Style: Colonial
Lot Size: 0.03 Acres
Roof Type: Asphalt
Stories: 4.0
Taxes: $1,957
Year Built: 1948
Feature Descriptions
Additional Structures: Above Grade, Below Grade
Appliances: Dryer, Oven/Range - Gas, Refrigerator, Washer
Exterior: Brick
Flooring: Laminate Plank
Interior: Bathroom - Tub Shower, Bathroom - Walk-In Shower, Combination Kitchen/Dining, Kitchen - Eat-In, Recessed Lighting
Lot Dimensions: 0.03 Acre(S)
Pet Restrictions: No Pet Restrictions
Rooms: Living Room, Dining Room, Bedroom 2,Bedroom 3,Kitchen, Bedroom 1,Utility Room, Bathroom 1,Bathroom 2,Bonus Room
Sewer: Public Sewer
SQFT Above Finished: 1300
SQFT Total Finished: 1300
Structure Type: Interior Row/Townhouse
Utilities: Cable TV, Natural Gas Available
Water: Public
Room Sizes
Bedroom 1: 14 x 10 Level - Upper 2
Bonus Room: 14 x 7 Level - Upper 2
Bedroom 2: 11 x 13 Level - Upper 1
Bedroom 3: 9 x 11 Level - Upper 1
Bathroom 1: 5 x 8 Level - Upper 1
Living Room: 11 x 15 Level - Main
Dining Room: 7 x 11 Level - Main
Kitchen: 6 x 11 Level - Main
Bonus Room: 14 x 14 Level - Lower 1
Utility Room: 14 x 11 Level - Lower 1
Bathroom 2: 12 x 3 Level - Lower 1
Local Schools
School District: BALTIMORE CITY PUBLIC SCHOOLS
Listed By / Shown By
Listed By
Agency Name: EXP Realty, LLC
Agency Phone: 8888607369
Shown By
Agent Name: Kenneth Ramos
Agent Phone: Cell: (717) 675-0266
Agency Title: Berkshire Hathaway HomeServices Homesale Realty

 First American
Estimate Your Payment
Estimated Payment
$ 752.12 per month $520.78 Principal & Interest $163.08 Property Tax $68.25 Homeowner's Insurance



 Corporate Office - 215 S Centerville Rd. Lancaster, PA 17603
3312 Brendan Avenue | MLS# MDBA2232106
This townhouse located at 3312 Brendan Avenue, Baltimore, MD 21213 is currently listed for sale with an asking price of $233,999. This property was built in 1948 and has 3 bedrooms and 2 full baths with 1300 sq. ft. Brendan Avenue is located in the BELAIR-EDISON subdivision within the BALTIMORE CITY PUBLIC SCHOOLS school district. Search BELAIR-EDISON real estate on kennethramos.homesale.com today.